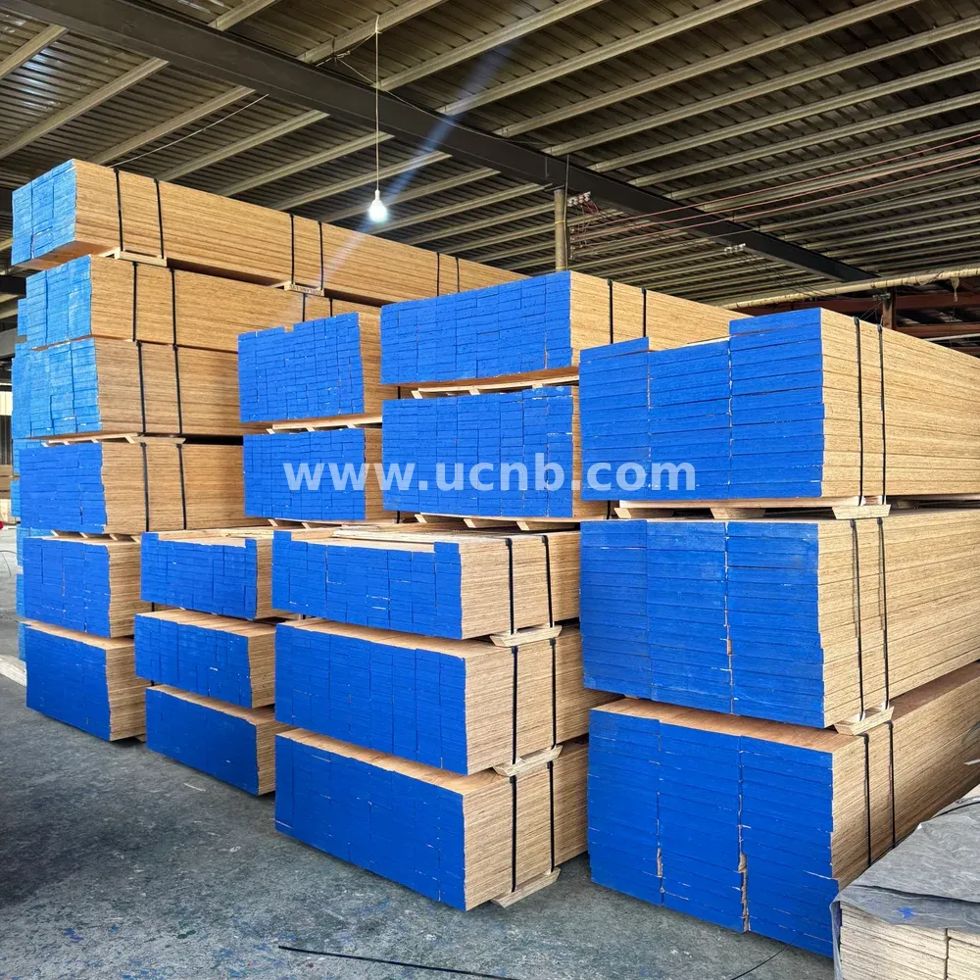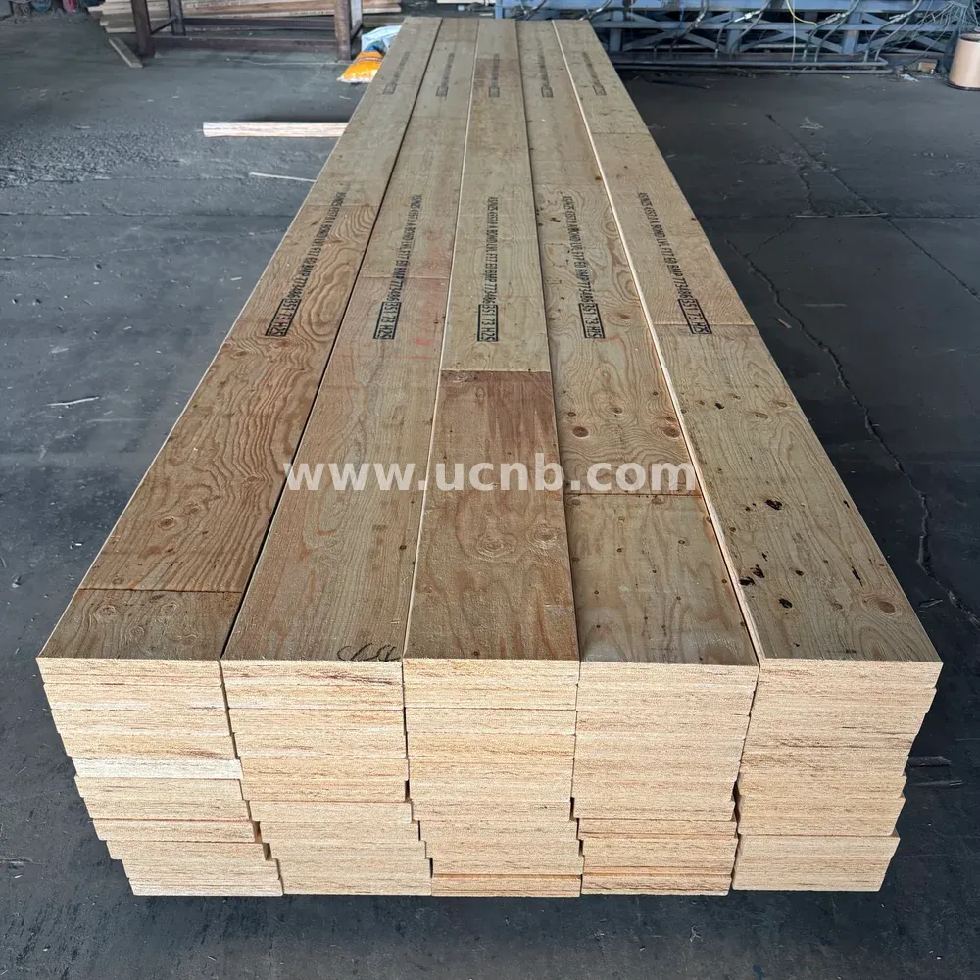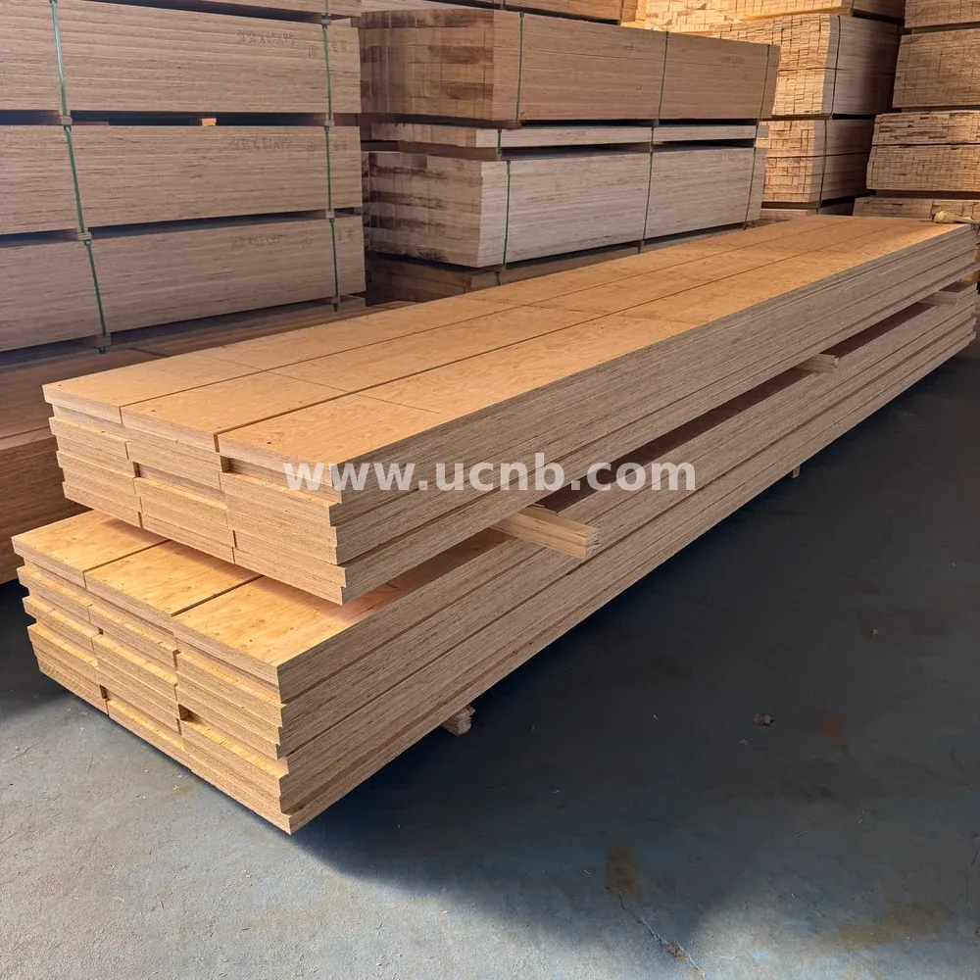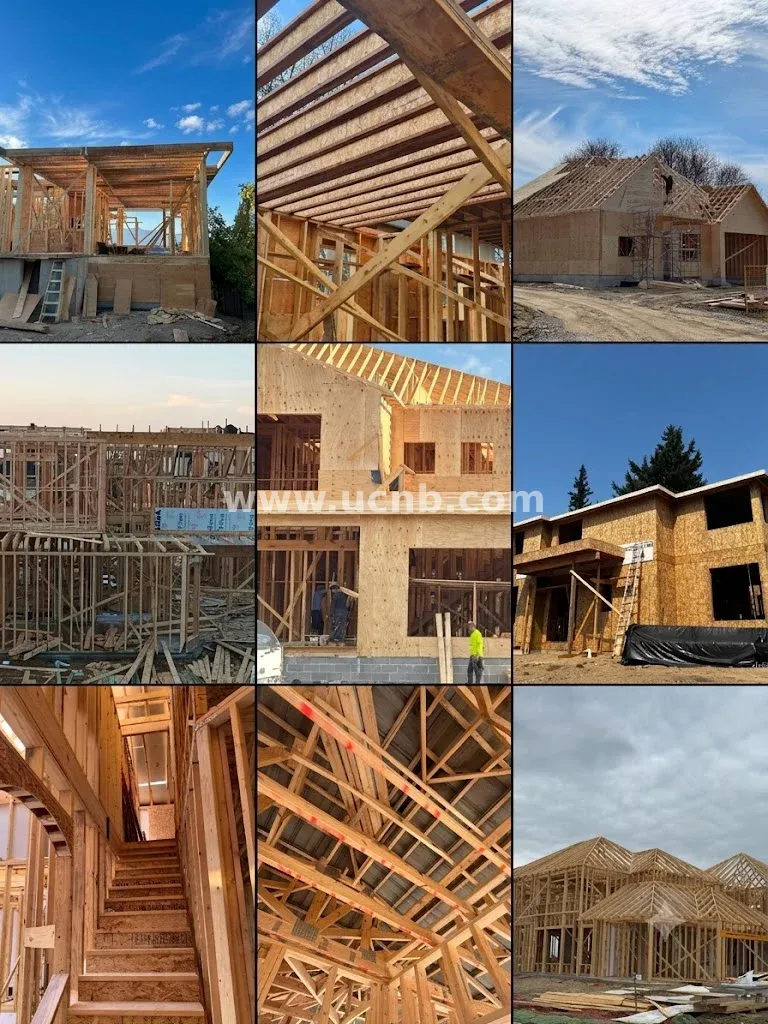

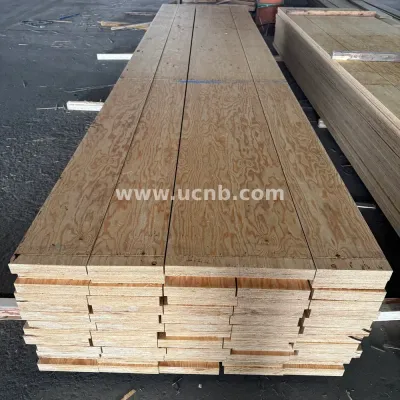
Structural LVL Solutions for Canadian Wood-Frame Construction
Specifications
🇨🇦 Canada Wood Frame Construction – Full Size Guide
Structural LVL Beams for Canadian Wood Frame Construction
Suitable for Headers, Floor Beams, Roof Beams and Prefabricated Housing Systems.
一、Dimension Lumber
1× Set
| Nominal Size | Actual Size (inch) | Actual Size(mm) |
|---|---|---|
| 1×2 | 3/4 × 1-1/2 | 19 × 38 |
| 1×3 | 3/4 × 2-1/2 | 19 × 64 |
| 1×4 | 3/4 × 3-1/2 | 19 × 89 |
| 1×6 | 3/4 × 5-1/2 | 19 × 140 |
| 1×8 | 3/4 × 7-1/4 | 19 × 184 |
| 1×10 | 3/4 × 9-1/4 | 19 × 235 |
| 1×12 | 3/4 × 11-1/4 | 19 × 286 |
2× Set(Core of Canadian residential construction)
Nominal (inch) (mm). Applications
2×3 1-1/2 × 2-1/2 38 × 64. non partition wall
2×4 1-1/2 × 3-1/2 38 × 89 Interior wall Stud
2×6 1-1/2 × 5-1/2 38 × 140. ⭐Exterior wall Stud
2×8 1-1/2 × 7-1/4 38 × 184. Floor Joist
2×10 1-1/2 × 9-1/4 38 × 235. Floor Joist
2×12 1-1/2 × 11-1/4 38 × 28 Long Span Joist
4× Set
| Nominal Size | Actual Size (inch) | Actual Size(mm) |
|---|---|---|
| 4×4 | 3-1/2 × 3-1/2 | 89 × 89 |
| 4×6 | 3-1/2 × 5-1/2 | 89 × 140 |
| 4×8 | 3-1/2 × 7-1/4 | 89 × 184 |
| 4×10 | 3-1/2 × 9-1/4 | 89 × 235 |
| 4×12 | 3-1/2 × 11-1/4 | 89 × 286 |
6× Set
| Nominal Size | Actual Size (inch) | Actual Size(mm) |
|---|---|---|
| 6×6 | 5-1/2 × 5-1/2 | 140 × 140 |
| 6×8 | 5-1/2 × 7-1/4 | 140 × 184 |
| 6×10 | 5-1/2 × 9-1/4 | 140 × 235 |
| 6×12 | 5-1/2 × 11-1/4 | 140 × 286 |
8× Set
Nominal Size Actual Size (inch) Actual Size(mm)
8×8 7-1/4 × 7-1/4 184 × 184
8×10 7-1/4 × 9-1/4 184 × 235
8×12 7-1/4 × 11-1/4 184 × 286
二、Structural LVL
(Thickness)
| inch | mm |
|---|---|
| 1-1/2" | 38 |
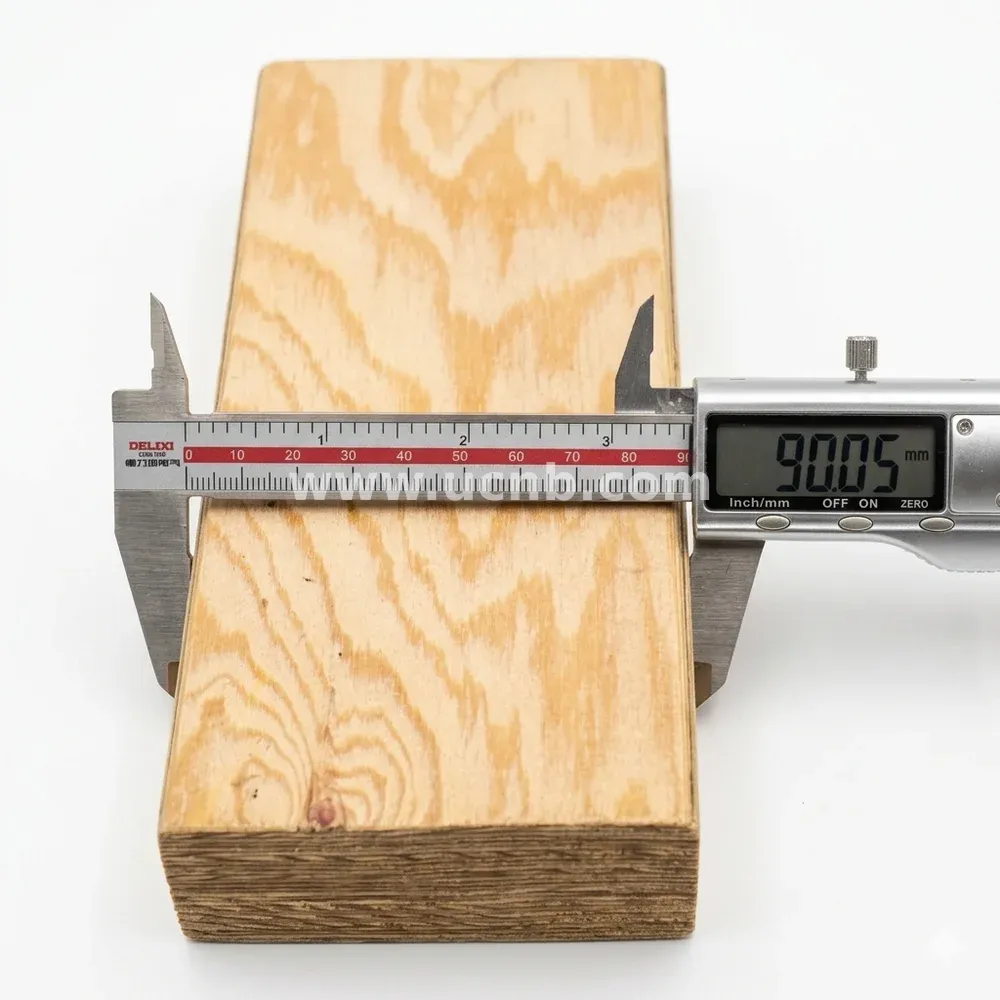
| 1-3/4" | 44.5(最常见) |
| 2-1/2" | 63.5 |
| 3-1/2" | 89 |
(Depth)
| Size(inch) | mm |
|---|---|
| 1-3/4" × 7-1/4" | 45 × 184 |
| 1-3/4" × 9-1/4" | 45 × 235 |
| 1-3/4" × 9-1/2" | 45 × 241 |
| 1-3/4" × 11-1/4" | 45 × 286 |
| 1-3/4" × 11-7/8" | 45 × 302 |
| 1-3/4" × 14" | 45 × 356 |
| 1-3/4" × 16" | 45 × 406 |
| 1-3/4" × 18" | 45 × 457 |
| 1-3/4" × 24" | 45 × 610 |
三、Canadian wood-frame construction terminology
(Wall Framing)
-
Stud
-
Top Plate
-
Bottom Plate / Sole Plate
-
Header
-
King Stud
-
Jack Stud
(Floor Framing)
-
Floor Joist
-
Rim Board
-
I-Joist
(Roof Framing)
-
Rafter
-
Roof Truss
-
Ridge Beam
四、Best-selling size in the Canadian market
-
45 × 235 mm(1-3/4" × 9-1/4")
-
45 × 241 mm(1-3/4" × 9-1/2")
-
45 × 302 mm(1-3/4" × 11-7/8")
-
45 × 356 mm(1-3/4" × 14")
-
45 × 406 mm(1-3/4" × 16")
Standard length
-
8 ft(2438 mm)
-
12 ft(3658 mm)
-
16 ft(4877 mm)
-
20 ft(6096 mm)
-
24 ft(7315 mm)
-
32 ft(9754 mm)
-
40 ft(12192 mm)
📹 Product Presentation Video
1. What is your primary structural application?
We mainly supply products for light wood-frame residential construction, including load-bearing walls, floor systems, roof structures, and engineered framing components.
2. Do you comply with Canadian building codes?
Yes. Our products are manufactured in accordance with National Building Code of Canada requirements and relevant standards for structural wood products.
3. What grades of structural lumber do you offer?
We supply a full range of engineered wood products, including:
LVL (Laminated Veneer Lumber)
Glulam beams
Structural studs and beams
4. Can you provide engineered wood for load-bearing structures?
Yes. We specialize in load-bearing structural components, including beams, headers, joists, and long-span engineered members.
5. Do you offer customized sizes or lengths?
Yes. We provide custom-cut sizes and engineered specifications based on project drawings, including long-span solutions for residential and commercial framing.
6. What moisture content and treatment options are available?
Typical moisture content is controlled within KD (Kiln-Dried) standards, and we offer:
H2 treated wood (upon request)
Anti-termite and anti-fungal treatment options
7. What is your typical lead time?
Standard orders are typically shipped within 2–3 weeks, depending on specifications and volume. Customized engineering orders may require additional production time.